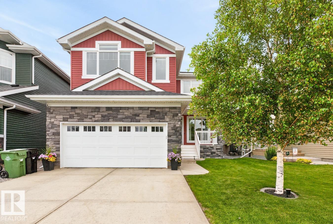
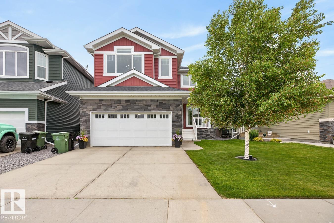
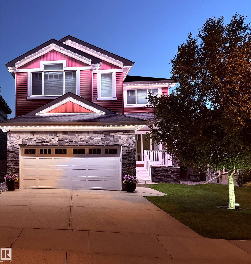
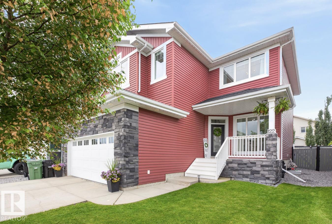
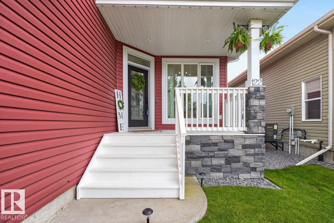
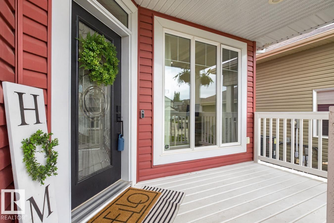
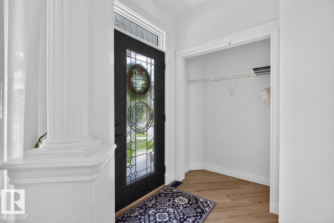
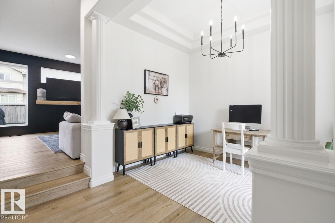
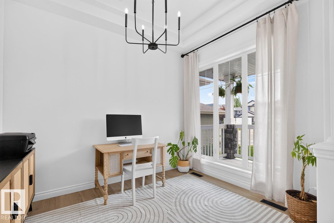
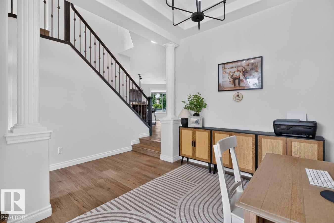
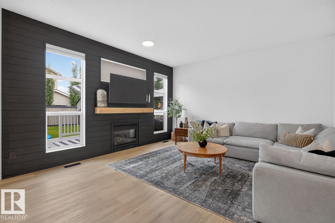
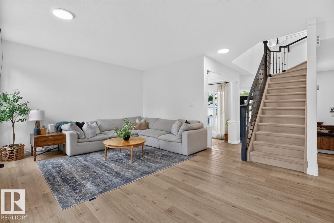
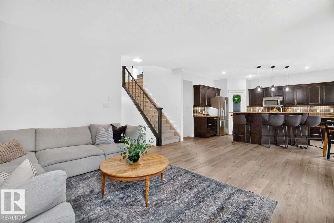
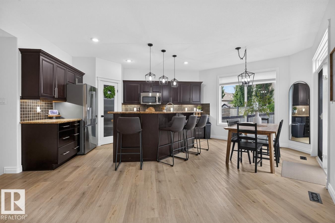
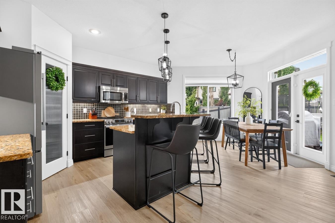
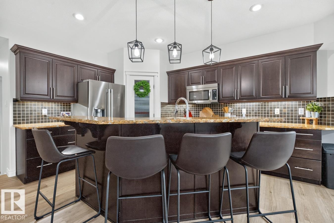
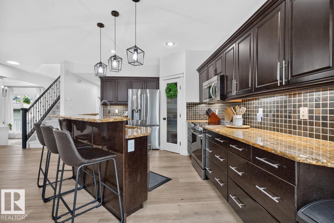
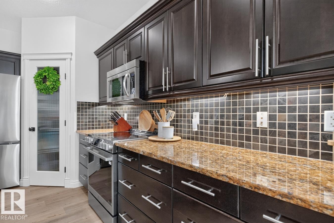
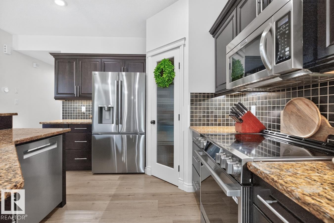
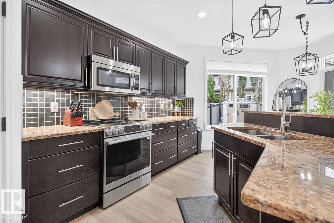
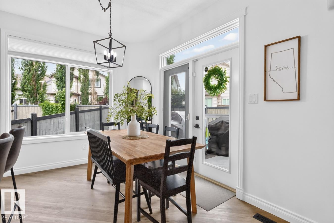
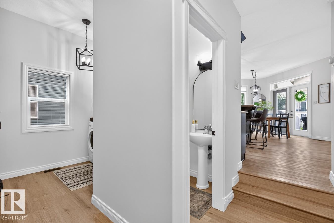
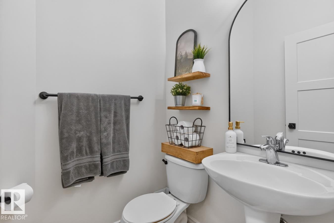
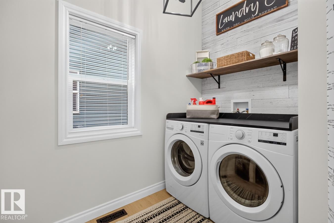
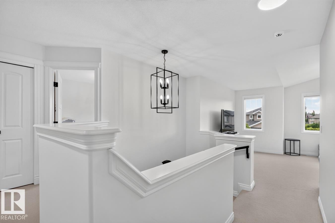
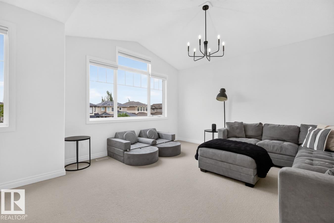
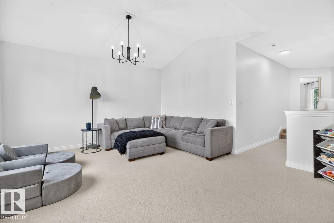
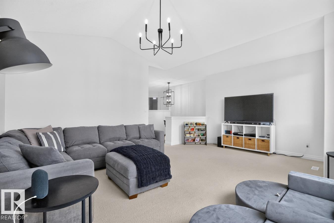
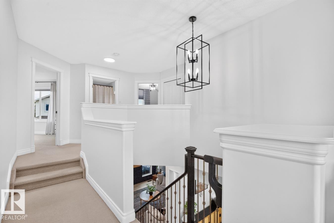
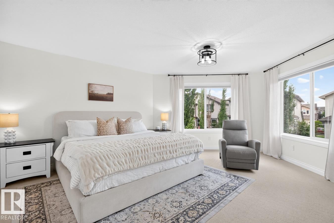
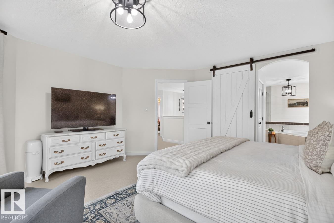
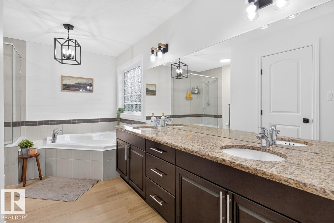
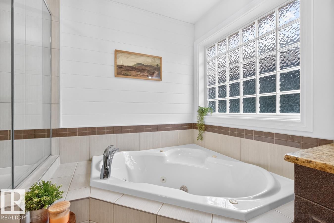
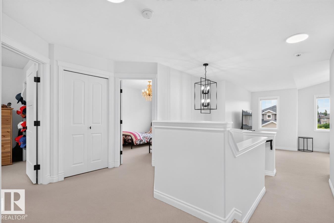
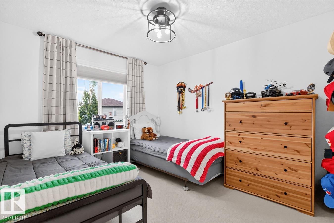
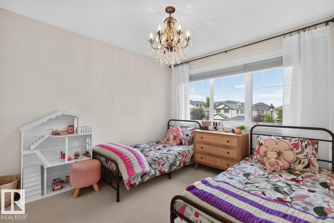
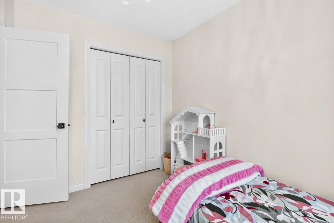
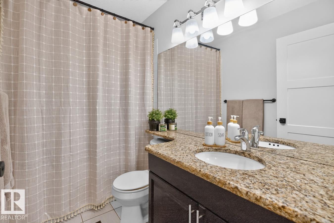
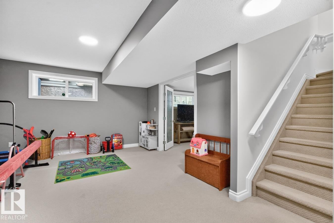
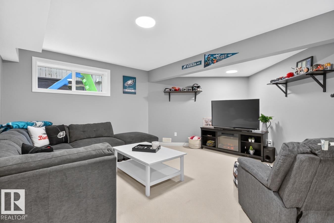
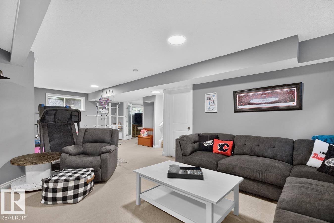
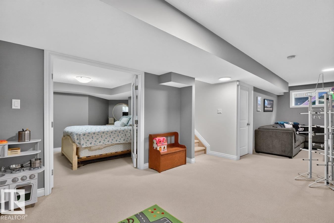
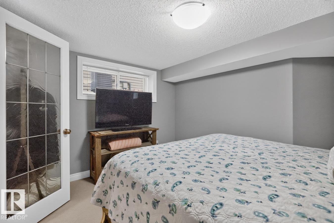
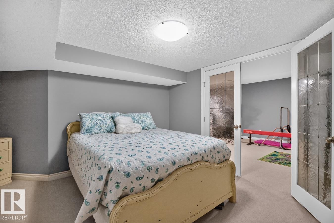
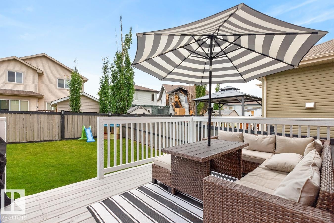
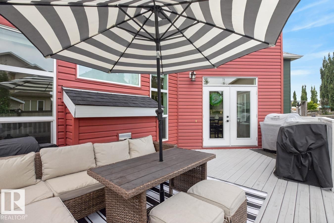
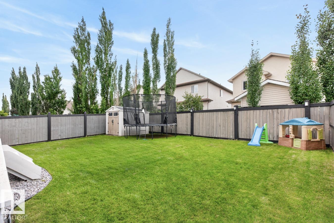
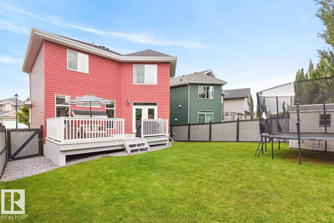
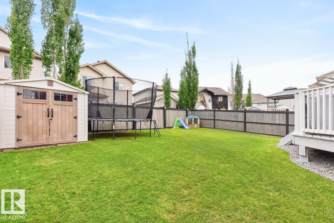
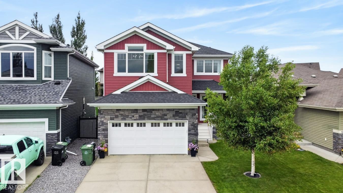
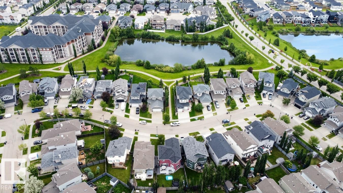
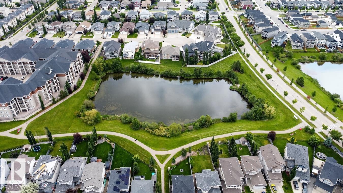
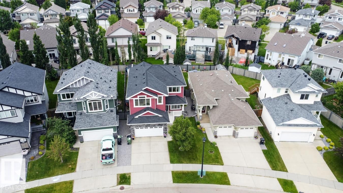
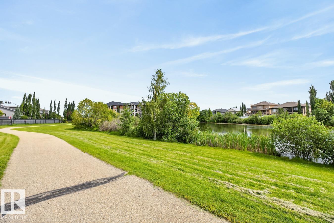
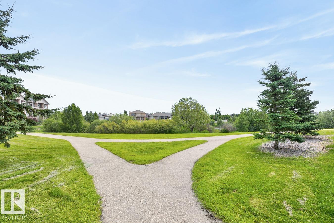
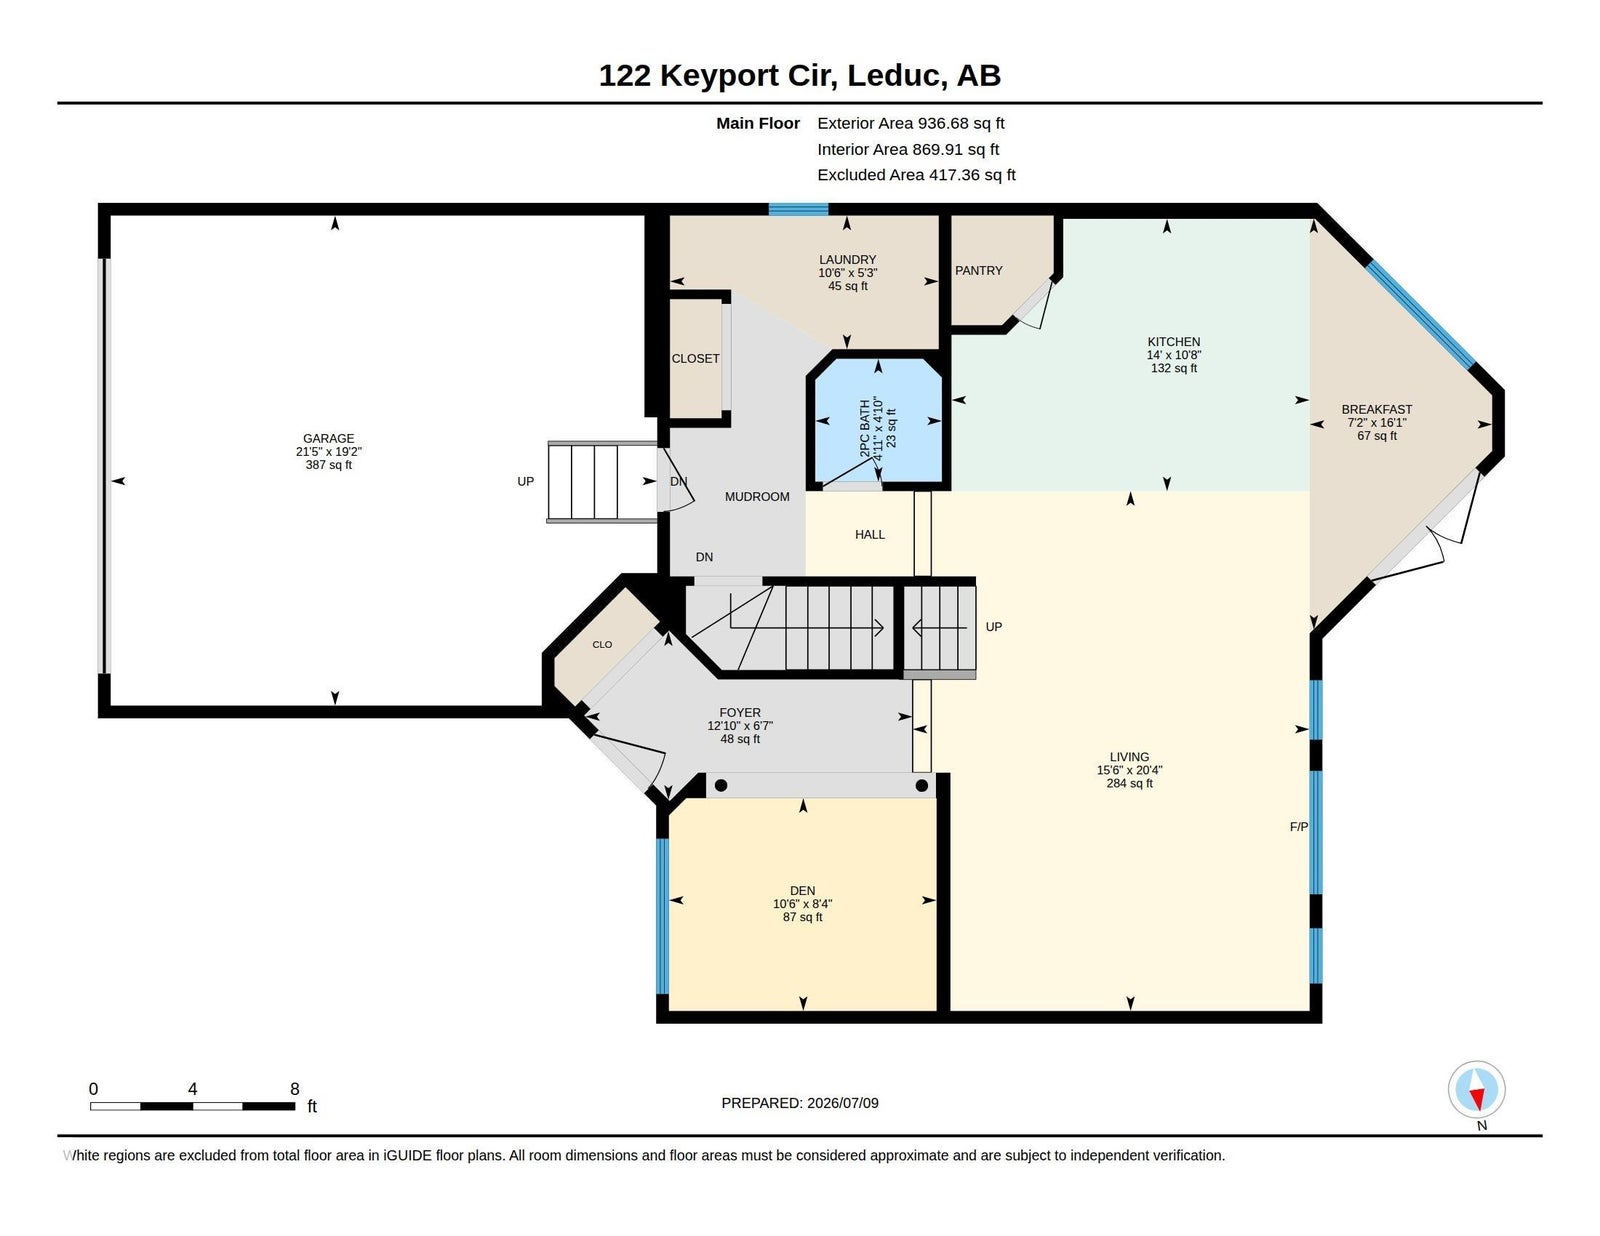
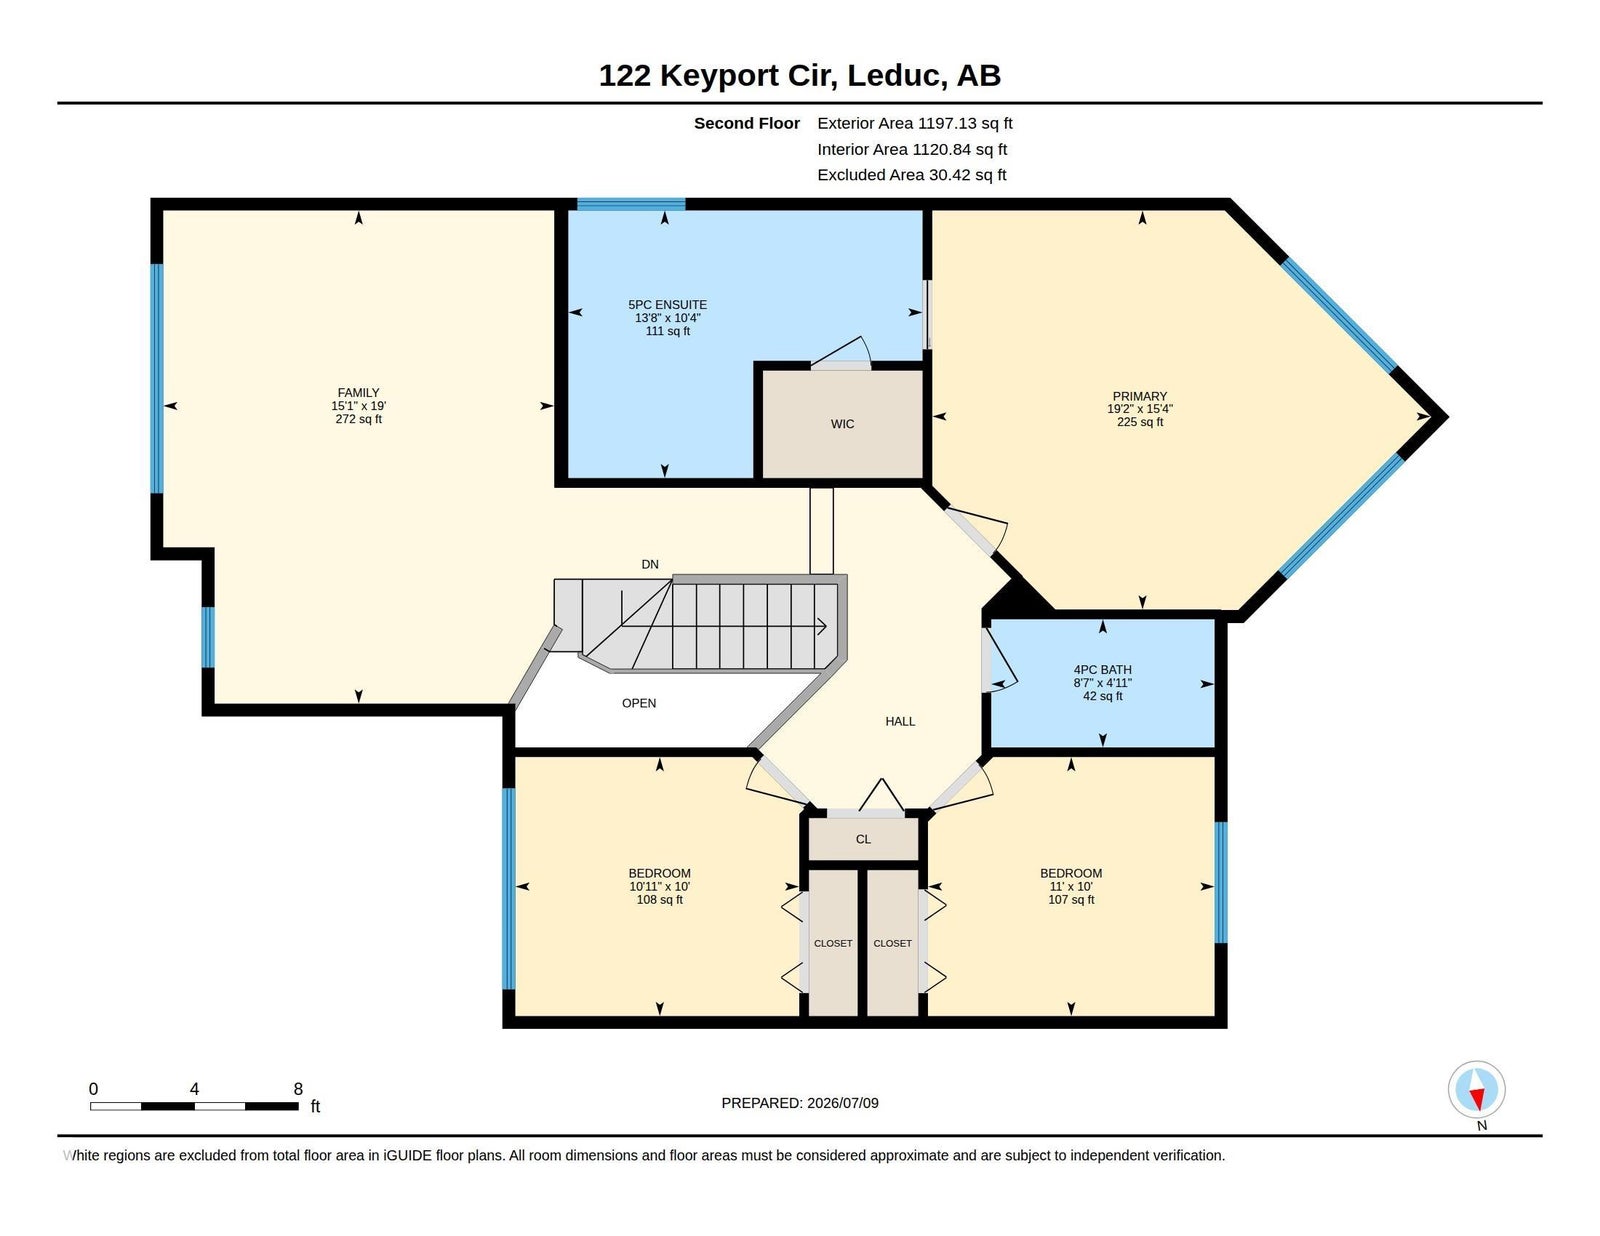
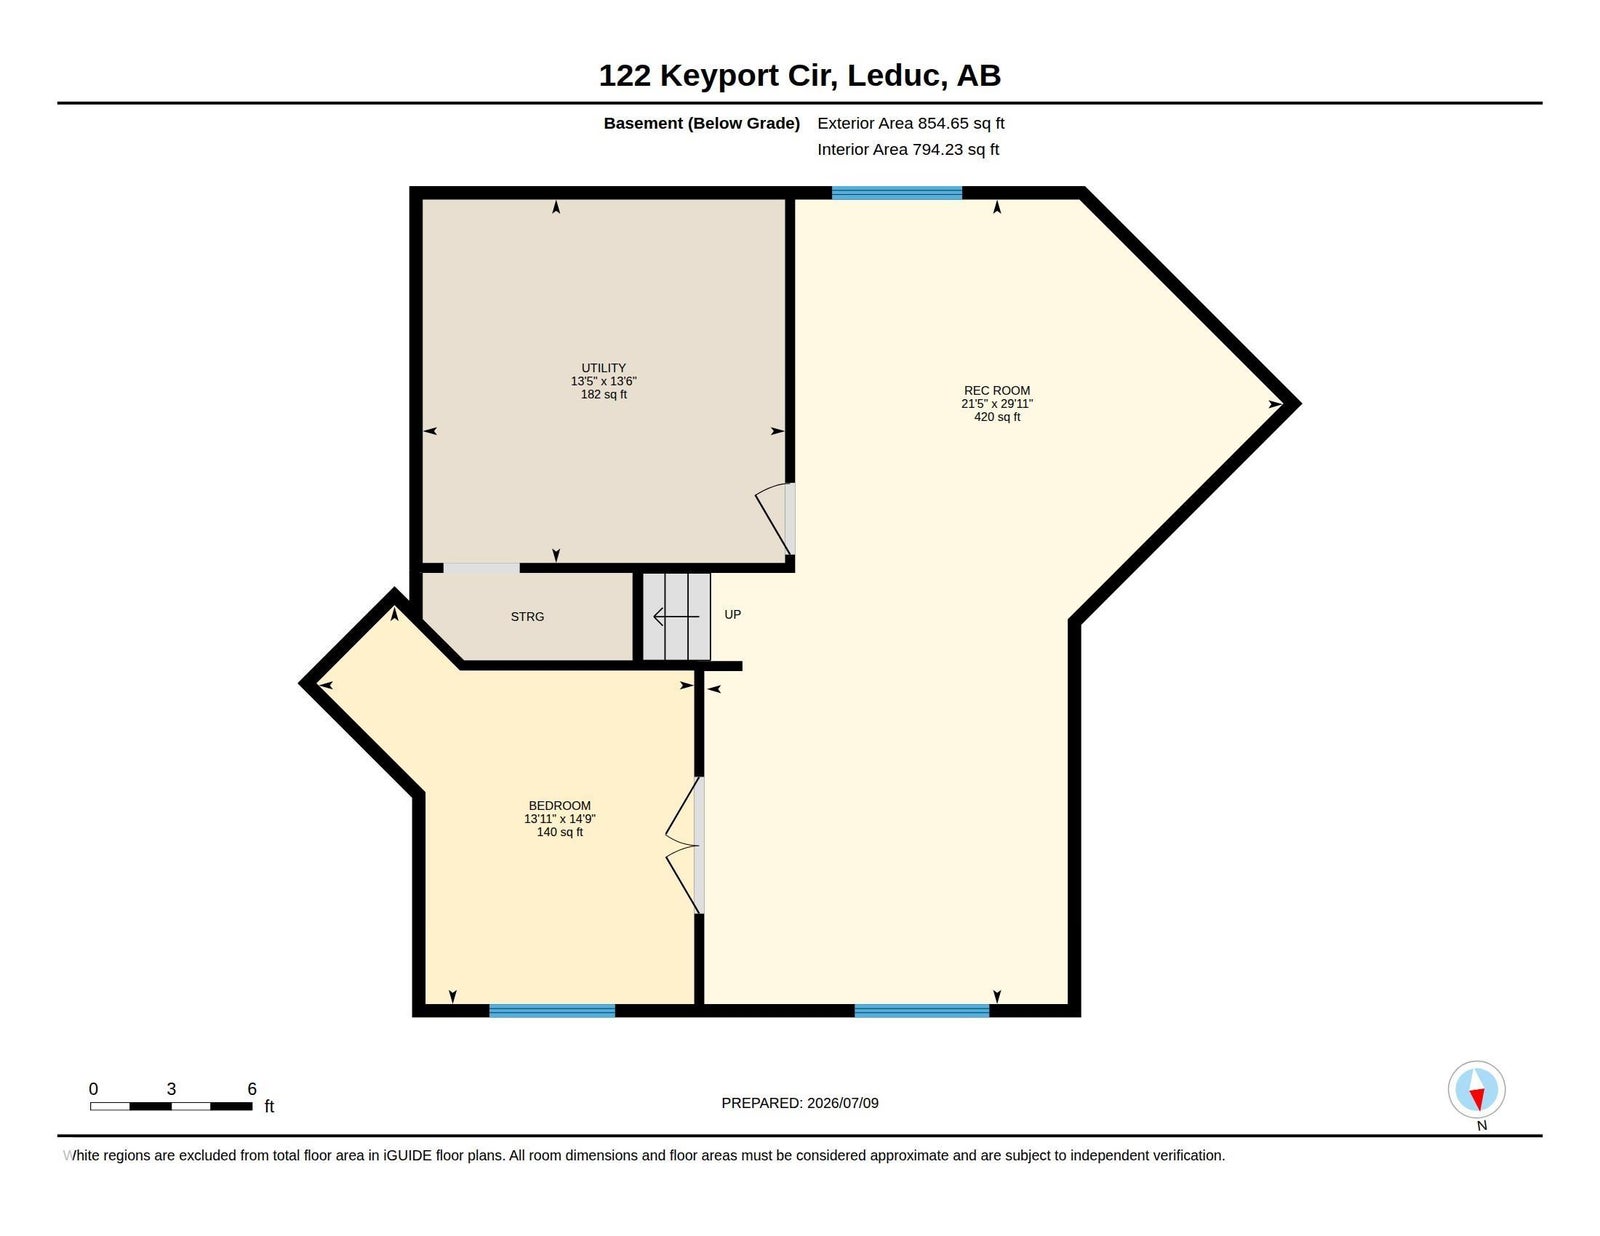
Function & style, this 2,133sq ft 2 storey in West Haven features 3+1 bedrooms, 2.5 baths, A/C, & a double attached garage. Located right across the street from WEST HAVEN POND! Meticulously updated, it boasts brand new interior doors, hardware, updated lighting & fresh paint throughout. All-new luxury vinyl plank flooring runs beautifully over original natural hardwood. A main-floor flex room sits off the bright, open-concept entry near the updated staircase railing. The kitchen shines w/ granite countertops & brand new S/S appliances, the great room showcases an updated gas fireplace & mantle. Upstairs, a huge bonus rm complements two bedrooms, a main 4pc bath, & a newly renovated primary ensuite w/ a walk-in closet. The fully finished basement adds a family room, large 4th bedroom, & great storage. Exceptional upgrades include a brand new tankless hot water heater & new shingles from last year. Outside, the large yard features a deck, storage shed, and permanent Gemstone Exterior Lighting! A MUST SEE!
Address
122 KEYPORT CI
List Price
$599,900
Property Type
Residential
Type of Dwelling
Detached Single Family
Style of Home
2 Storey
Transaction Type
Sale
Area
Leduc
Sub-Area
West Haven
Bedrooms
4
Bathrooms
3
Half Bathrooms
1
Floor Area
2,134 Sq. Ft.
Lot Size
4670.03 Sq. Ft.
Lot Shape
Rectangular
Year Built
2009
MLS® Number
E4497918
Listing Brokerage
RE/MAX Real Estate
Basement Area
Full, Finished
Postal Code
T9E 0J3
Zoning
Zone 81
Parking
Double Garage Attached, Insulated
Parking Places (Total)
4
Community Features
Air Conditioner, Ceiling 9 ft., Deck, Front Porch, Vinyl Windows
Exterior Features
Airport Nearby, Fenced, Landscaped, No Back Lane, Playground Nearby, Schools
Interior Features
ensuite bathroom
Heat Type
Forced Air-1, Natural Gas
Construction Materials
Wood, Stone, Vinyl
Direction Faces
East
Fireplace
Yes
Fireplace Features
Gas
Foundation Details
Concrete Perimeter
Garage Type
Yes
Roof
Asphalt Shingles
Access To Property
Paved, Paved Driveway to House